

Headquarters
7150 Columbia Gateway Drive, Suite L, Columbia, MD 21046
New York Location
112 West 34th Street, 18th Floor, Room 18025, New York, NY 10001
Proud Member


Planning an accessible lobby directory involves both the installation and the way visitors use the screen.
Property teams need to check the approach space, reachable controls, enclosure depth and interface requirements before choosing a unit or approving its location. This guide explains what an ADA compliant digital building directory has to satisfy under selected provisions of the 2010 ADA Standards for Accessible Design, separates those from Section 508 and WCAG considerations, and ends with a 12-point checklist for project discussions and site review.
This guide summarizes selected accessibility provisions. It is not a project-specific compliance determination. Confirm the applicable federal, state and local requirements, along with any procurement requirements, with the project's design and accessibility team.
In this guide: Why a touchscreen is treated differently from a sign · Clear floor space · Reach ranges · Knee and toe clearance · Protrusion · Operation · ADA, Section 508 and WCAG · Questions for a supplier · The 12-point checklist · FAQs
Building directories are expressly exempt from the sign requirements in Section 216 of the 2010 Standards (216.1, Exception 1). That is different from signs identifying permanent rooms and spaces, which have their own requirements for tactile and braille characters (216.2).
A touchscreen directory introduces something the exemption does not address: operable controls, approach space and, where it is wall-mounted on a circulation path, a potential protruding object. The Standards have no section called "kiosks" or "touchscreens." Instead, the unit is covered by several general provisions at once:
So the sign exemption settles one question and leaves four open: where the user will stand or sit, how high and how deep the part they touch is, how far the unit projects into the path, and whether it can be operated with one hand and light force. Beyond the physical unit, covered entities also have effective-communication obligations under the ADA, which is where the interface comes in. This guide takes the physical questions first, then the interface.
Section 305.3 requires a clear floor or ground space of 30 inches by 48 inches minimum at the element. That space has to have no changes in level, with slopes no steeper than 1:48 permitted (305.2), and one full unobstructed side of it has to adjoin an accessible route or another clear floor space (305.6).
The space can be positioned for a forward approach (the user faces the screen) or a parallel approach (the user sits alongside it) (305.5). Which one the design uses matters, because the reach ranges that follow are different for each, and because a forward approach to a unit with a counter or enclosure in front of it brings knee and toe clearance into play.
If the directory sits in an alcove, or is confined on all or part of three sides, additional maneuvering clearance applies (305.7): the alcove has to be 36 inches wide minimum where a forward approach is deeper than 24 inches (305.7.1), and 60 inches wide minimum where a parallel approach is deeper than 15 inches (305.7.2).
Field note. Lobby furniture, planters and stanchions are the usual culprits. A unit can be mounted correctly and still fail because a bench was placed in the clear floor space after installation. Mark the 30 by 48 inch rectangle on the plan, note any alcove condition, and keep the space clear.
This is the part most often quoted and most often quoted incompletely. Section 308 gives different limits depending on the approach and on whether anything sits between the user and the part they touch. The table summarizes the 2010 ADA Standards; the Revised Section 508 Standards have their own reach table, discussed later, and the two are not identical at every boundary.
Situation | Clause | Limits |
|---|---|---|
Forward reach, nothing in the way | 308.2.1 | High reach 48 in maximum, low reach 15 in minimum above the floor |
Forward reach over an obstruction | 308.2.2 | 48 in maximum where the reach depth is 20 in or less; 44 in maximum where the reach depth is greater than 20 in, up to a maximum of 25 in. The clear floor space must extend under the element for at least the required reach depth |
Side reach, nothing in the way | 308.3.1 | High reach 48 in maximum, low reach 15 in minimum. An obstruction up to 10 in deep between the clear floor space and the element is permitted without changing these limits (Exception 1) |
Side reach over an obstruction | 308.3.2 | The obstruction may be 34 in high maximum and 24 in deep maximum. High reach 48 in maximum for a reach depth of 10 in or less; 46 in maximum for a reach depth greater than 10 in, up to a maximum of 24 in |
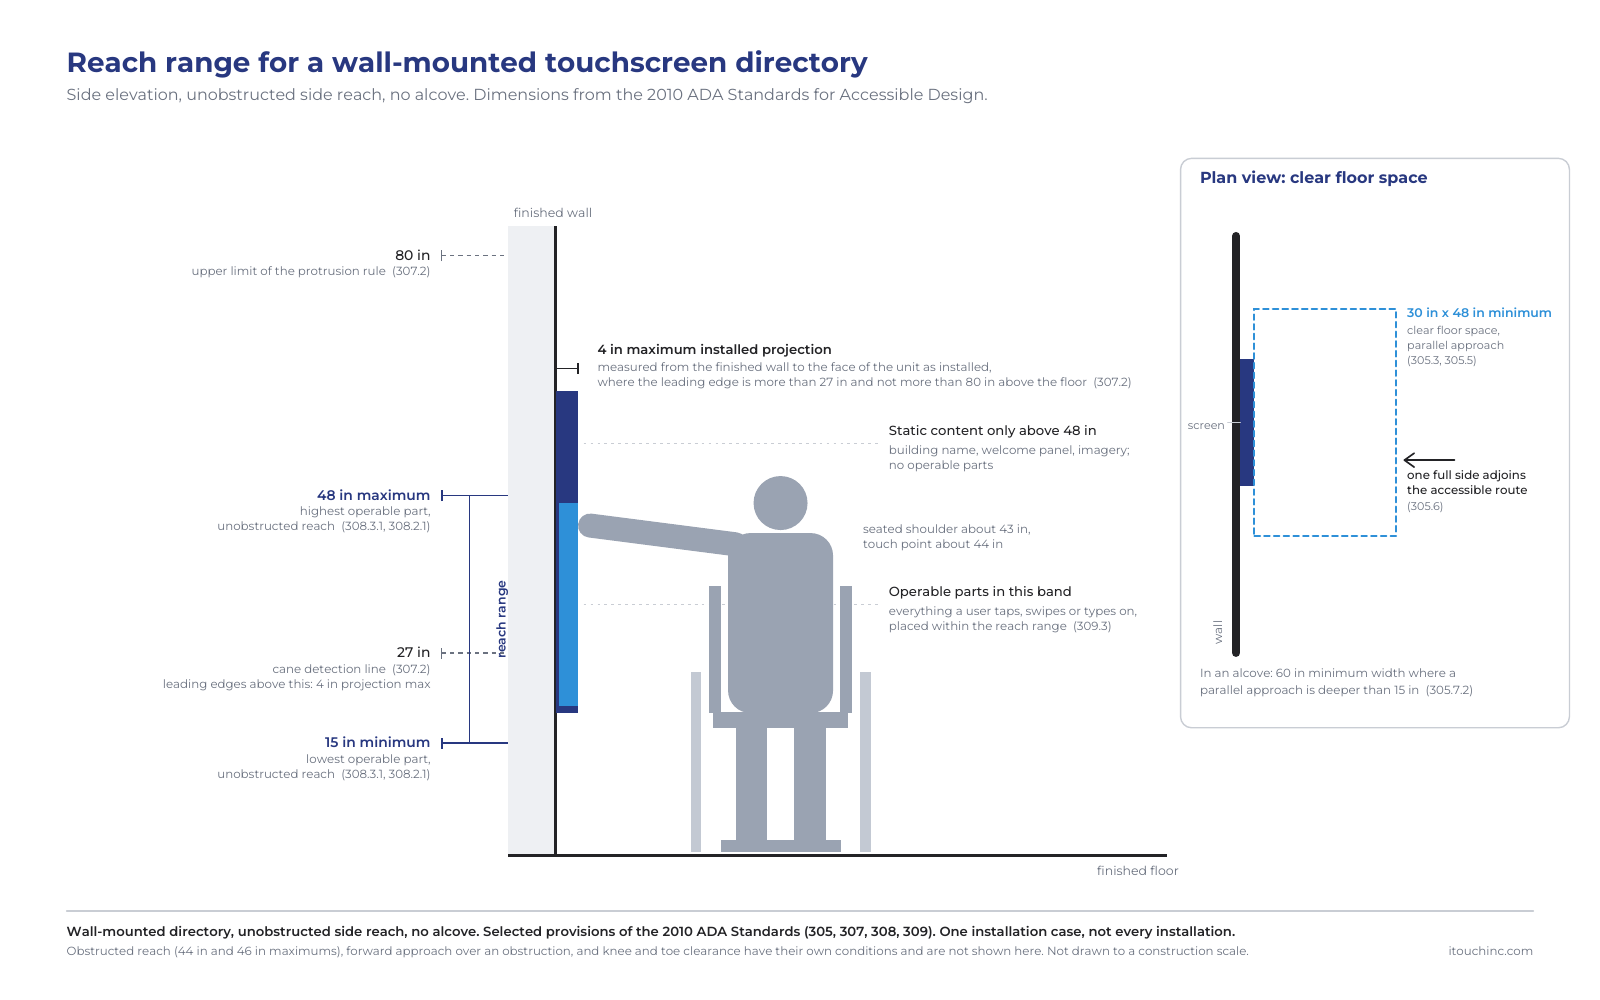
Wall-mounted directory, unobstructed side reach, no alcove. Selected provisions of the 2010 ADA Standards (305, 307, 308, 309). One installation case, not every installation.
Three things follow for a directory.
The limits apply to the operable parts, not to the screen as a whole. Section 309.3 places operable parts within the reach ranges, so the 48 inch line governs the highest element a user has to tap, swipe or type on. Static content such as a building name or a decorative header can sit above it. Screen size therefore cannot be chosen independently of the interface layout.
Take a 55 inch portrait display. It is roughly four feet tall on its own, and a 48 inch tall interactive area cannot fit inside the 33 inches between the 15 and 48 inch lines however it is mounted.
The design options are a smaller display, an interface layout that confines interactive controls to the lower part of the screen, or software that brings the controls into the reach zone on request. In every case the mounting height is then set so that the lowest and highest controls land inside the applicable range.
"Unobstructed" is a condition, not a description. The familiar 15 to 48 inch range is for an unobstructed reach. A shallow obstruction does not change it: a forward reach over 20 inches or less, or a side reach over 10 inches or less, keeps the 48 inch maximum. Deeper obstructions lower the maximum as the table shows, and the obstruction itself has dimensional limits. Measure the actual reach depth rather than assuming either case.
Side and forward approaches have different trade-offs. A parallel approach avoids knee and toe clearance and tolerates a 10 inch obstruction without reducing the 48 inch limit, but it needs the 30 by 48 inch minimum space alongside the unit and a 60 inch minimum width where a parallel-approach alcove is deeper than 15 inches. A forward approach suits a narrower position but brings in the clearances below where anything sits in front of the screen. Evaluate both against the actual lobby plan and interface rather than assuming one is always the better answer.
Where a forward approach reaches over part of the unit, such as a counter-style enclosure, Section 308.2.2 requires the clear floor space to extend under the element for at least the required reach depth, and that space has to comply with Section 306.
Toe clearance is the space between the floor and 9 inches above it (306.2.1). It may extend 25 inches maximum under the element (306.2.2) and, where it is part of the required clear floor space, must extend 17 inches minimum (306.2.3). It has to be 30 inches wide minimum (306.2.5).
Knee clearance is the space between 9 and 27 inches above the floor (306.3.1). It may extend 25 inches maximum under the element at the 9 inch height (306.3.2) and, where required as part of the clear floor space, must be at least 11 inches deep at 9 inches above the floor and at least 8 inches deep at 27 inches (306.3.3). Between those heights the clearance may reduce at 1 inch of depth for every 6 inches of height (306.3.4), and it has to be 30 inches wide minimum (306.3.5).
Read the two sections together. The minimum clearance depths in 306 are floors, not targets: the clearance also has to accommodate the reach depth the design actually requires under 308.2.2. If the controls require a 22 inch forward reach, the combined knee and toe clearance must extend at least that far. Increasing the depth beyond the 17 inch minimum also expands the portion providing at least 27 inches of knee height; it does not merely add low toe space. Check the complete clearance profile, including the permitted taper, against the Access Board's guidance. A counter kiosk that satisfies these clauses has a leading edge at least 27 inches above the floor and an open space beneath it deep enough for the reach, which is one reason a side approach or a shallow forward reach is often the simpler specification for a lobby directory.
A wall-mounted unit on a circulation path is a protruding object, and Section 307.2 is specific. Objects with leading edges more than 27 inches and not more than 80 inches above the floor may protrude 4 inches maximum horizontally into the circulation path.
The reasoning, from the Standards' own advisory text, is cane detection: an object whose leading edge is 27 inches or lower is found by a cane before the body reaches it. An object higher than that is not, so it is limited to 4 inches.
This makes the installed projection an accessibility question, not only a design one. Measure from the finished wall surface to the face of the unit as installed, including the mount, standoffs and any trim, not the enclosure depth on the data sheet. Where that projection exceeds 4 inches and the leading edge is in the 27 to 80 inch band, the usual solutions are:
Free-standing units have their own rule in Section 307.3. An object mounted on a post or pylon may overhang the circulation path 12 inches maximum when the overhang is between 27 and 80 inches above the floor. Where a screen or enclosure is mounted between two posts more than 12 inches apart, its lowest edge has to be 27 inches maximum or 80 inches minimum above the floor. A floor-standing enclosure whose face runs to the floor presents no overhang, which is one reason free-standing directories are often the simpler protrusion case; a design on posts or legs should be checked against the full text of 307.3.
Vertical clearance under anything that projects over a path has to be 80 inches minimum (307.4). It rarely affects a directory, but a cantilevered or ceiling-hung display is where it would.
Section 309.4 requires operable parts to be operable with one hand, without tight grasping, pinching or twisting of the wrist, and with an activating force of 5 pounds (22.2 N) maximum.
That clause is about the physical operable part. Ask the supplier to document how the proposed unit's controls, including any physical buttons, headphone jack or keypad, meet it in the configuration being bought, rather than assuming a category of hardware passes.
The gestures the software asks for are a separate check, and it comes from a different standard. Where WCAG 2.1 applies, Success Criterion 2.5.1, Pointer Gestures requires that functions that rely on multipoint gestures or require a specific movement path have a single-pointer alternative that does not require that path, unless the gesture is essential. A long press counts as a single-pointer action under WCAG, so press-and-hold is not in the same category as pinch-to-zoom. For example, a map with pinch-to-zoom can also provide tap-operated zoom buttons.
Keep the two checks distinct in a specification. One is a 2010 Standards requirement on the unit; the other is an interface requirement that applies where WCAG 2.1 is a condition of the project.
The provisions discussed above address physical access and operation. They do not, by themselves, establish that visitors can use the directory's information and interface. Covered entities must also consider their ADA effective-communication obligations and the interface requirements that apply to the project. The technical measures for an accessible interface come from two other sources.
Section 508 applies to information and communication technology procured, developed, maintained or used by federal agencies. Its Revised 508 Standards include a hardware chapter written for exactly this kind of equipment. Chapter 4 covers "closed functionality," which means a device the user cannot attach their own assistive technology to, and requires it to be usable without that: speech output for users who cannot see the screen, tactilely discernible controls, and operable parts that again meet the one-hand, 5 pound rule. Section 508 incorporates WCAG 2.0 Level A and AA for electronic content. Its reach provisions largely parallel the ADA table above but are not identical at every boundary; for example, the 508 obstructed forward reach table places a depth of exactly 20 inches in its 44 inch band, where the ADA Standards reduce the maximum only when depth exceeds 20 inches. Label which standard any table or drawing summarizes.
WCAG (the Web Content Accessibility Guidelines) is the interface standard most specifications cite for on-screen content: contrast ratios, text resizing, pointer gestures, timing. For state and local government entities, the Department of Justice's 2024 rule under Title II requires WCAG 2.1 Level AA for covered web content and mobile apps, on a phased schedule; that is a specific scope and does not by itself bring every kiosk interface under the same rule. Private and institutional procurements often specify a WCAG version and level contractually.
The practical instruction is the same in every case: identify the requirements in the project's procurement documents and confirm which standards, versions and conformance levels apply to the proposed system, in writing, before the unit is specified.
Four questions tell you quickly whether a supplier has worked through these requirements before.
Where do the controls fall within the applicable reach range for the proposed approach and obstruction depth, after mounting? The answer should include the mounting height, the screen size, the approach the layout assumes, and either an interface layout or a software mode that confines interactive controls to that range. A general "below 48 inches" answer is insufficient where the applicable maximum is 44 or 46.
What is the installed projection from the finished wall, including the mount? Over 4 inches into a circulation path, with a leading edge more than 27 inches and not more than 80 inches above the floor, ask which of the three protrusion solutions they propose.
Can you document the hardware and interface checks? Two checks, two answers: how the unit's operable parts meet 309.4, and, where WCAG 2.1 applies, which multipoint or path-based gestures the interface uses and the single-pointer alternative for each.
Can you provide a current Accessibility Conformance Report for the proposed product and configuration? An ACR, often prepared using the VPAT (Voluntary Product Accessibility Template), reports how a product was evaluated against Section 508 and WCAG criteria. It is an evaluation report, not a certification. Check that it identifies the product and version, the standards and versions evaluated, the evaluation methods and the date, and that it states known limitations. Where a project requires one, ask early; receiving the document is the start of the check, not the end of it.
Take this to the site walk, the supplier conversation and the installation sign-off. Clause numbers refer to the 2010 ADA Standards unless noted.
ITS publishes its approach to accessible self-service directories, covering ADA and Section 508 requirements. That page describes the features an accessible system should include, among them text-to-speech and screen reader compatibility, high-contrast displays and scalable text sizes, and wheelchair-accessible placement and touch zones. For any specific installation, the items to confirm are the ones in the checklist above: the reach range for the proposed approach, the installed projection, the operable parts, and the interface standard and documentation the project requires.
Navigo® directories have been installed for public and institutional clients where accessibility is written into the procurement, including Fulton County's courthouses and Holyoke Medical Center. Content is managed centrally through Navigo®Cloud™. ITS has been based in Maryland since 1999.
Tell ITS where the directory will be installed and how visitors will approach it. Share drawings or site photos, along with any accessibility requirements in your project brief, so the discussion can cover mounting, enclosure design, interface features and available documentation. Talk to ITS about an accessible directory.
Building directories are exempt from the sign requirements of Section 216 (216.1, Exception 1). A touchscreen directory is covered by other provisions instead: where it is on an accessible route or in an accessible space, its operable parts have to comply with Section 309 (scoping in 205.1), and where it is on a circulation path it has to meet the protruding object limits in Section 307 (scoping in 204.1). Operable parts intended only for service or maintenance personnel are exempt, which covers a locked service panel but not the screen the public uses. Covered entities also have effective-communication obligations under the ADA that bear on the interface.
For an unobstructed forward or side reach, operable parts sit between 15 and 48 inches above the floor (308.2.1, 308.3.1). Over a deeper obstruction the maximum drops to 44 or 46 inches depending on the approach and reach depth; the reach table above gives the conditions. The limits apply to the parts people touch, not to the top of the screen.
4 inches maximum into a circulation path, measured as installed, where its leading edge is more than 27 inches and not more than 80 inches above the floor (307.2). Deeper units are recessed, given a cane-detectable base or edge at 27 inches or lower, or placed outside the circulation path.
Section 309.4 requires one-hand operation without tight grasping, pinching or twisting of the wrist, and no more than 5 pounds of force. Ask the supplier to document that for the configuration being bought. Interface gestures are a separate WCAG 2.1 check (Success Criterion 2.5.1) where that standard applies.
Section 508 applies to information and communication technology procured, developed, maintained or used by federal agencies. A directory does not fall under Section 508 merely because it is installed in a private office building, though covered entities still have effective-communication obligations under the ADA. Section 508's hardware and closed-functionality provisions are a detailed published description of an accessible kiosk, which is why non-federal specifications often reference them or WCAG. Confirm which standards the project requires in its procurement documents.
A VPAT (Voluntary Product Accessibility Template) is the template. The completed document is an Accessibility Conformance Report, or ACR, which reports how a product was evaluated against Section 508 and WCAG criteria. It is an evaluation report, not a certification. Ask for a current ACR for the specific product and version, and read it for the standards evaluated, the methods, the date and the known limitations.
At minimum: clear floor space and its surface, including any alcove condition; approach type; the reach limits that apply to the parts people touch for that approach and obstruction depth; knee and toe clearance where a forward reach is over an obstruction; the installed projection against the 4 inch limit; operable parts documented against 309.4; the interface standards the project cites and the supporting evidence the project requires, including an ACR where required or requested; and validation of the installed system. The 12-point list above is built on that outline.
Replacing an existing directory or planning a new one? Talk to ITS about an accessible directory with whatever you have, from a site photo to a full drawing set. Mounting height, enclosure depth and approach are easiest to settle before anything is ordered.

7150 Columbia Gateway Drive, Suite L, Columbia, MD 21046
112 West 34th Street, 18th Floor, Room 18025, New York, NY 10001
Proud Member

7150 Columbia Gateway Drive, Suite L
Columbia, MD 21046
112 West 34th Street, 18th Floor, Room 18025
New York, NY 10001
